Drayson Mews

London, UK

Highland Loft, a renovated industrial creative studio in San Francisco, California

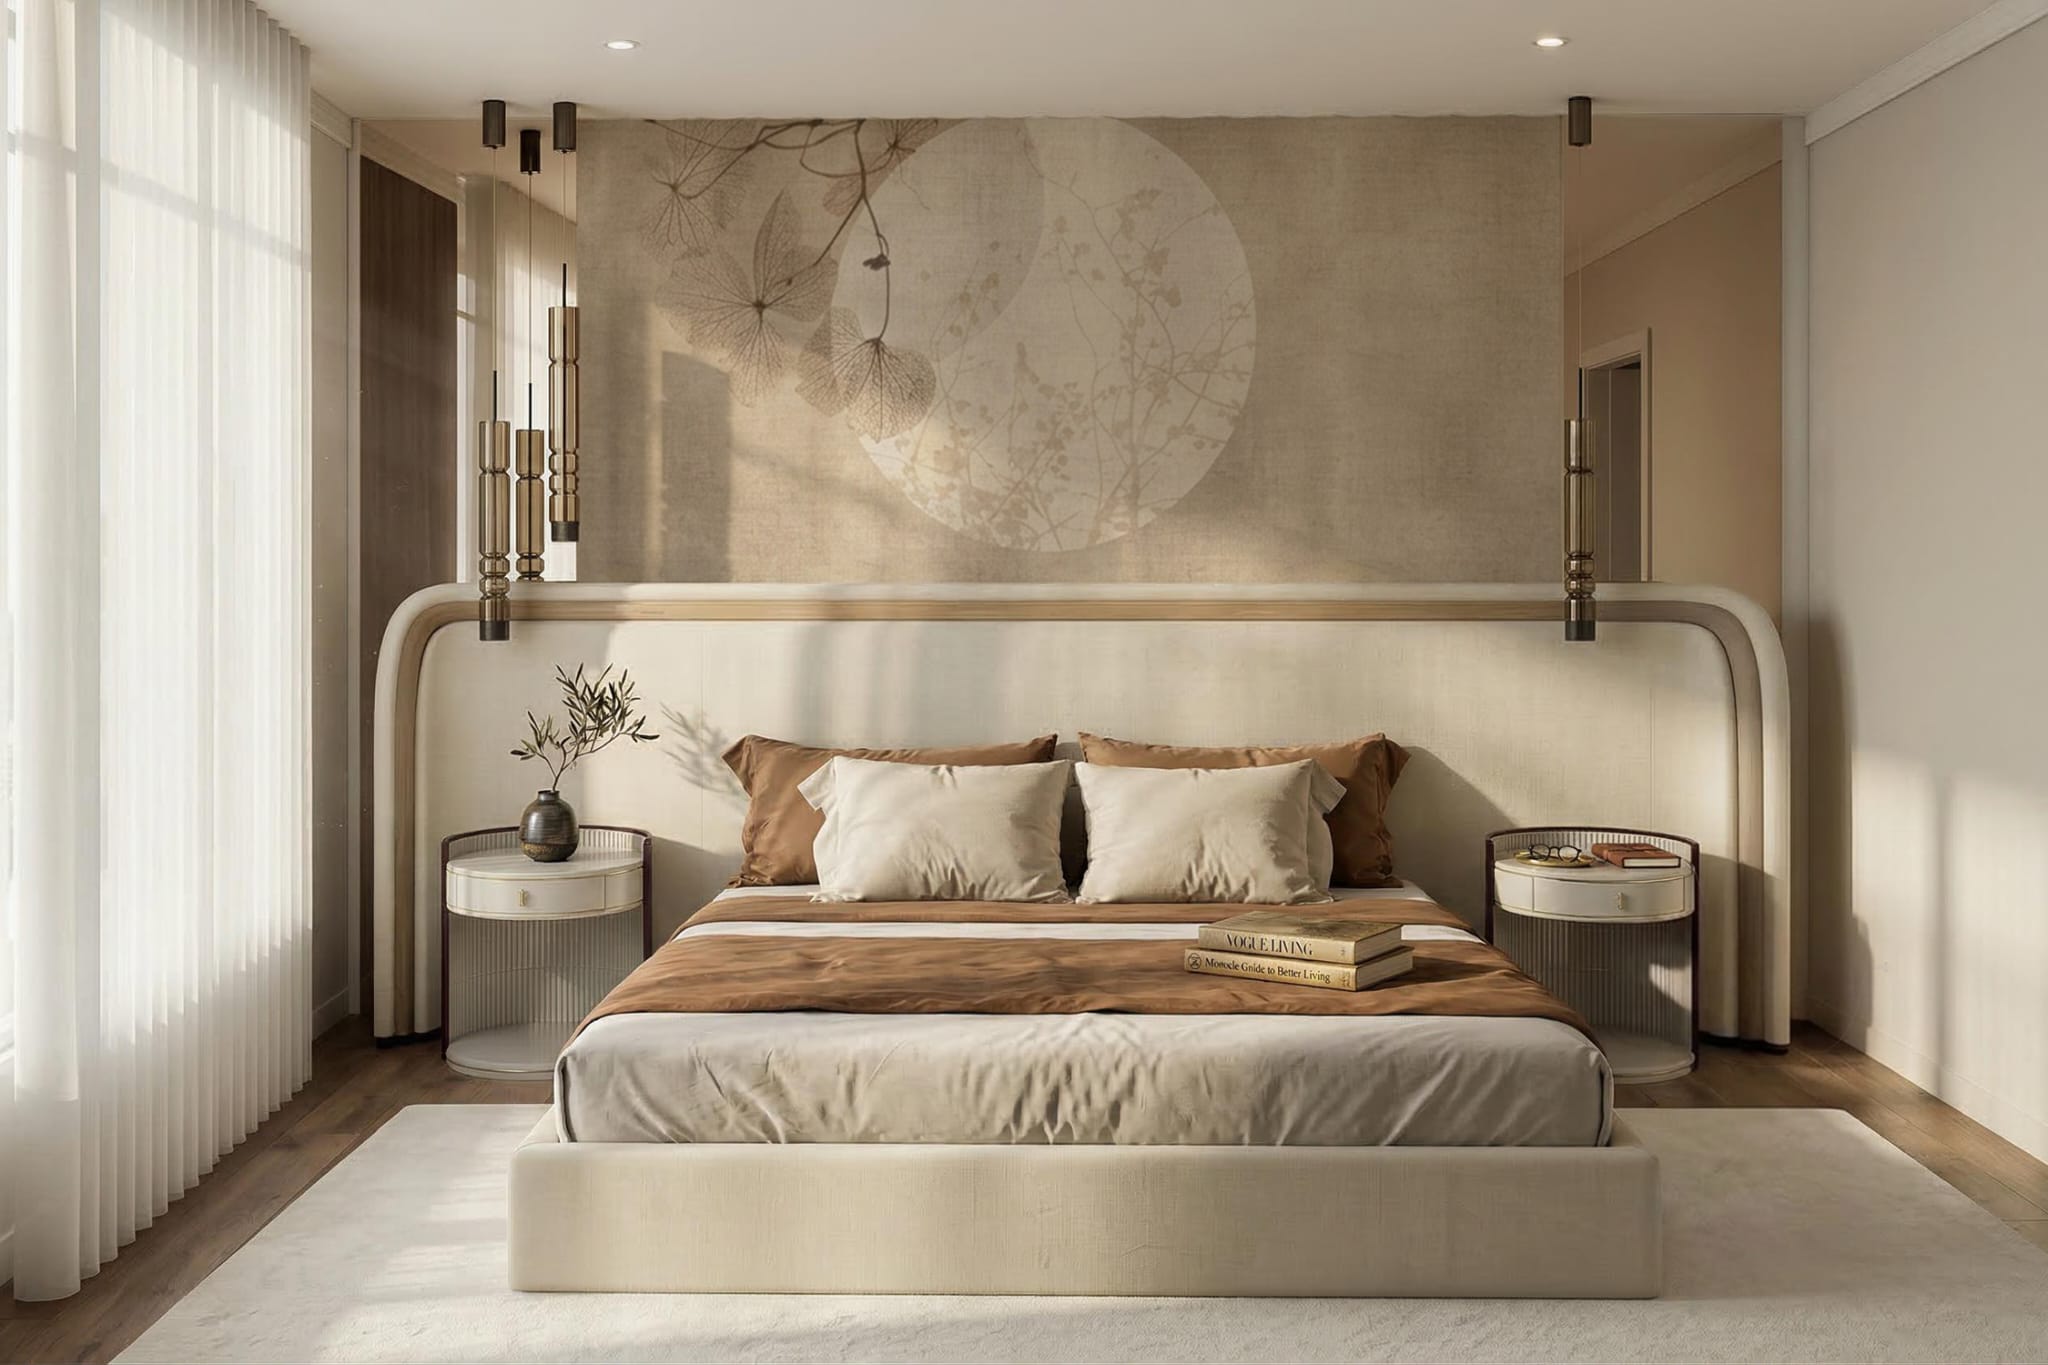
Drayson Mews brings a warm, contemporary character to an intimate London home. The interiors make considered use of the available space, bringing living, dining and kitchen areas into a cohesive arrangement. A restrained palette of walnut, cream and burgundy gives the home richness while maintaining a comfortable, domestic scale.

Location

London, UK

Mood

Tailored warmth

Scope

Full interior

Focus

Material contrast

Conceptual architectural diagram with figures and concrete volumes
Axonometric section model of a courtyard-based building
Site plan showing a narrow building among mature trees

The Designs

Curved timber joinery forms a focal point in the living area, softening the media wall and connecting it visually with the surrounding furniture. Pale upholstery and brass details balance the deeper wood tones, while lighting helps define individual areas within the open layout. In the bathrooms, richly veined burgundy stone and curved profiles introduce a more expressive variation on the same material palette.

Every home beings with a line

Every home beings with a line

Every home beings with a line

An independent London interior design studio, shaping considered homes through proportion, material, light, and detail.

© 2026 linematters. All rights reserved.

An independent London interior design studio, shaping considered homes through proportion, material, light, and detail.

© 2026 linematters. All rights reserved.

An independent London interior design studio, shaping considered homes through proportion, material, light, and detail.

© 2026 linematters. All rights reserved.